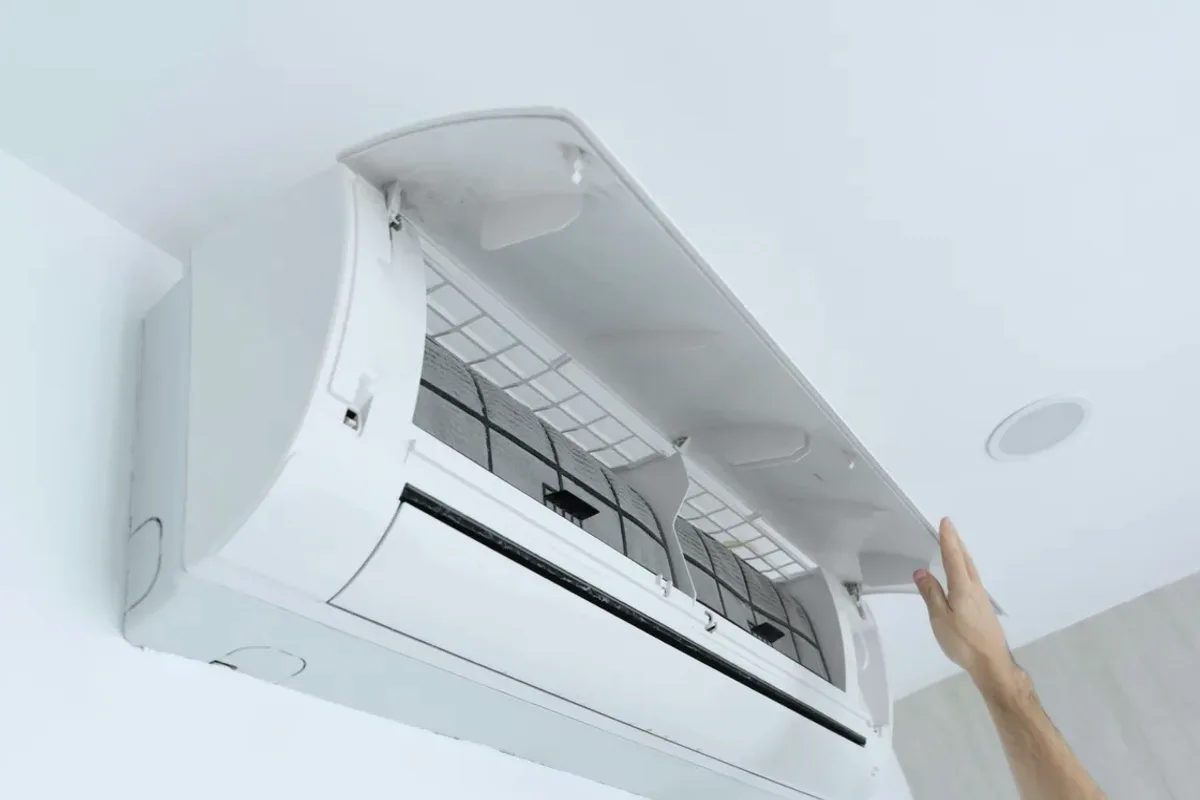
Request ductless ac installation for a property in Port Elgin. Include the equipment, the problem or planned work, and your location so the request can be reviewed.
What should be assessed before choosing a ductless mini-split for a room or addition?
A ductless mini-split can serve a space that lacks ductwork, but the room and equipment must be assessed before a model and installation plan are selected. Room dimensions alone do not describe heat gain, insulation, window exposure, or how the area will be used. The indoor-unit position, outdoor-unit location, line-set route, drainage, and electrical requirements also shape the work. If heating is wanted as well as cooling, confirm the selected model's heating capability for the property's conditions.
The assessment should document the area served, its insulation and windows, how it connects to adjacent rooms, and whether the request is for cooling alone or heating and cooling. Those details affect equipment selection and indoor-unit placement. The proposed line-set route, condensate drainage, outdoor-unit support, and electrical requirements define installation scope and help identify constraints before equipment is chosen.
Mini-split sizing for room conditions
Indoor and outdoor unit placement, line sets, and drainage
Cooling-only or heating-and-cooling model selection
Assessment and Scope
Questions for the Proposed Work
01
Match the equipment to the space
Selection should account for the room's area, insulation, window exposure, ceiling height, and connection to nearby spaces, not just a nominal size estimate. An oversized unit may cycle differently from a unit matched to the actual load, while an undersized selection may not meet the room's needs. If the space is a workshop, sunroom, or addition, its use and construction can change the assessment.
02
Plan placement, routing, and drainage
Indoor-unit placement affects how air reaches the occupied area, while the outdoor-unit position must suit the proposed line-set route and service access. The plan should show where the lines pass through the building and how condensate will drain. Where an opening is being made, its location and sealing method matter. A level, stable outdoor support and clear drainage path are part of the installation scope.
03
Confirm heating needs and model capability
Some ductless models provide both cooling and heating, but suitability depends on the model's documented operating range and the space's heating requirements. Ask whether the installation is intended to serve as the primary heat source or supplement another system. That distinction changes equipment selection and expectations for coverage. Manufacturer specifications, the room assessment, and electrical requirements should inform the proposed model and installation plan.
Compare the next step
Obtain agreement on head locations, exterior equipment, penetrations, and drainage from the person authorized to change the property. Ask which building permissions and electrical work are included. Record who approves variations and finish repairs so the installation proceeds from an agreed layout rather than a room occupant preference alone.